
Open House Sat, Sep 26th 11:00 AM - 01:00 PM








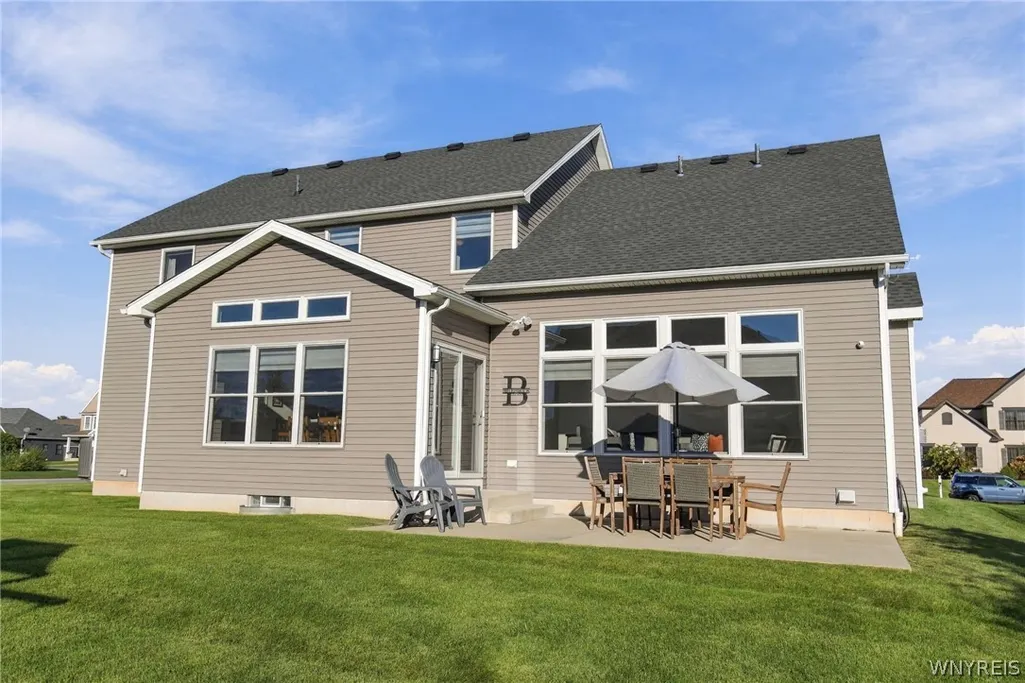

Address
5368 Marguerites Way, Clarence, NY
Price
$ 899,900
Property Attributes
- MLS#B1717673
- TypeSingle Family
- Listing Status Active
- CountyERIE
- CityClarence
- AreaClarence
- NeighborhoodNorthwoods
- Zip14031
- StyleTraditional
- Year Built2020
- Taxes$ 14333
- Price$ 899,900
- Bedrooms5
- Full Bathrooms3
- Half Bathrooms1
- Sqr Footage3215
- Lot Size0.38 Acres
Data Source:
Central New York Information Services (CNYIS)
Property Description
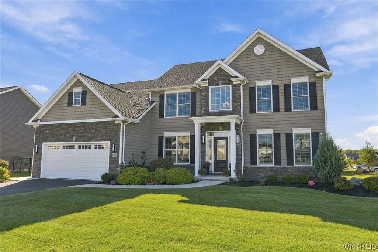
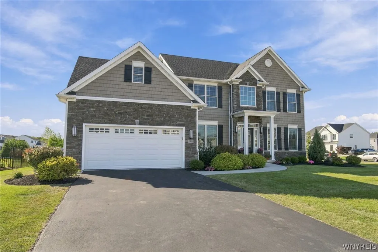
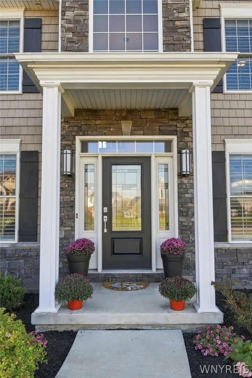
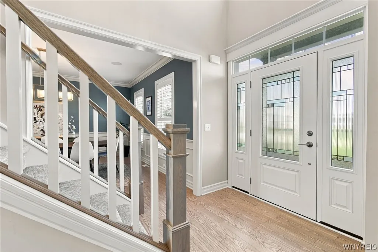
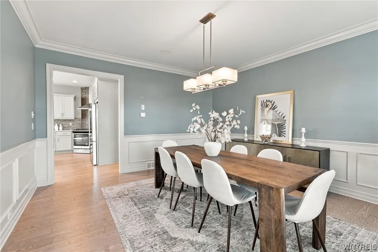
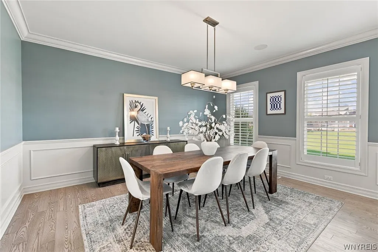
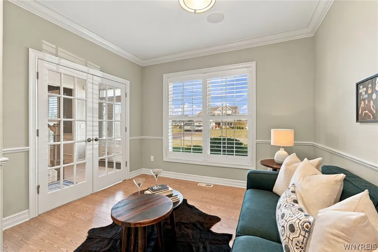
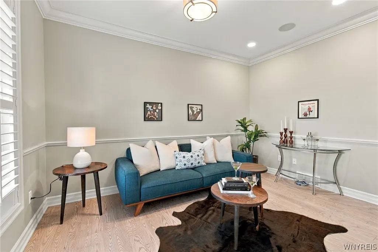
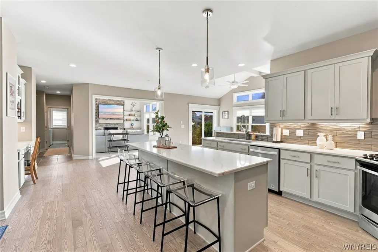
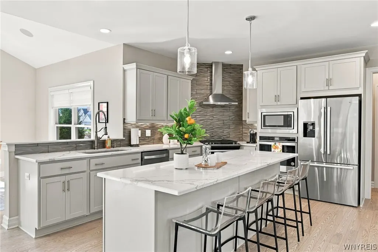
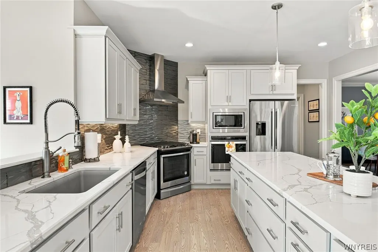
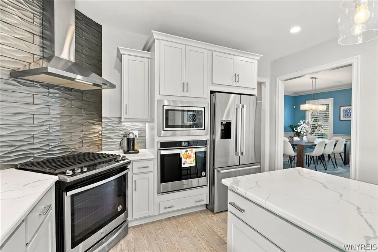
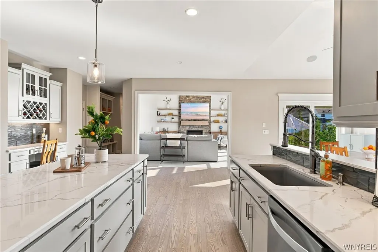
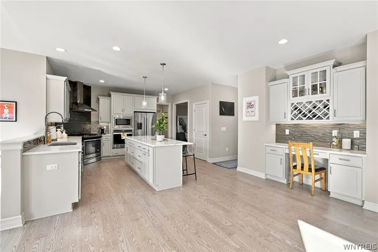
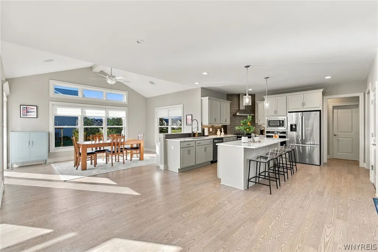
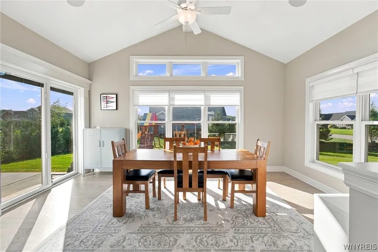
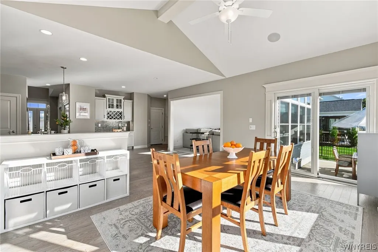
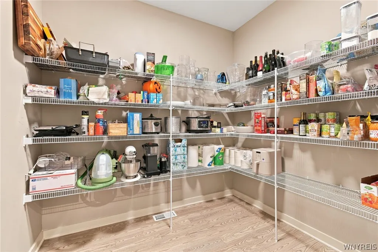
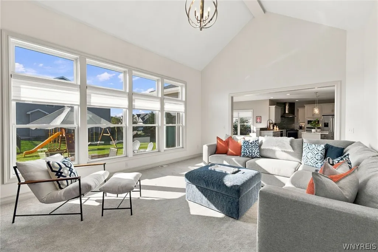
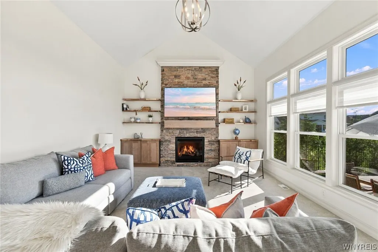
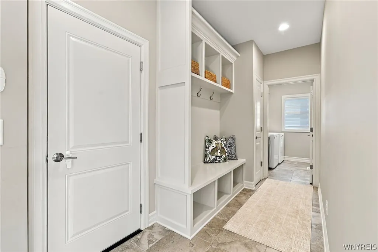
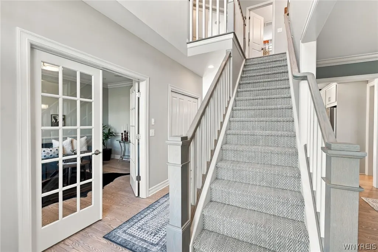
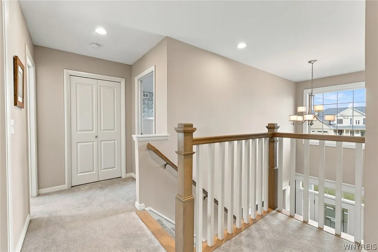
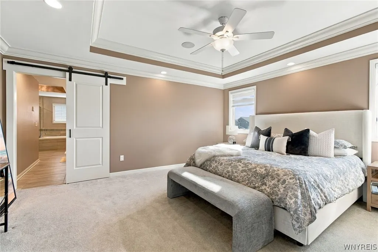
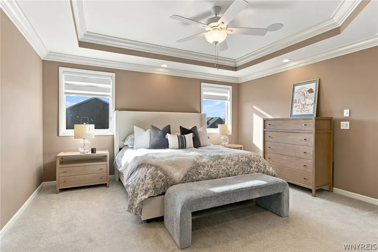
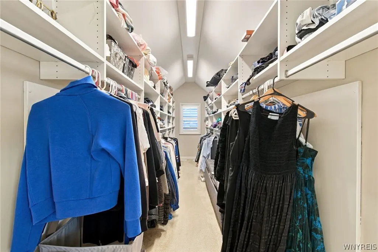
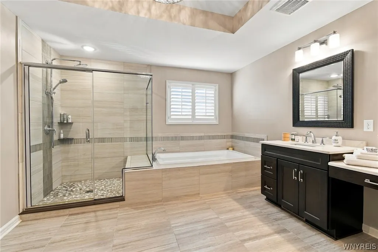
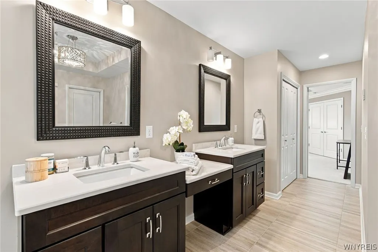
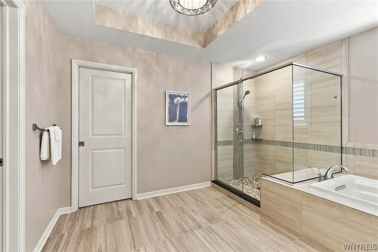
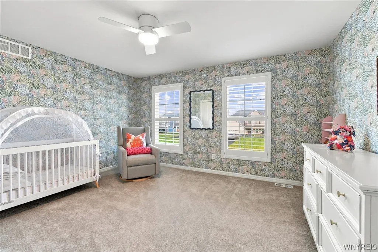
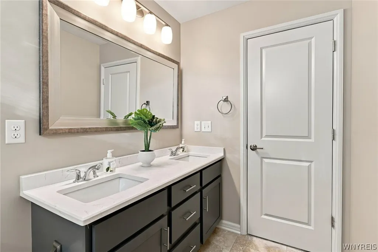
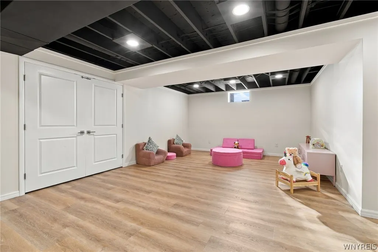
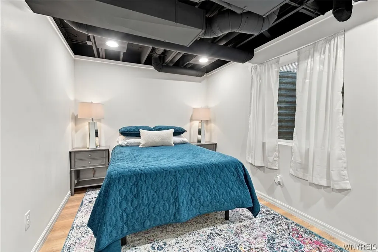
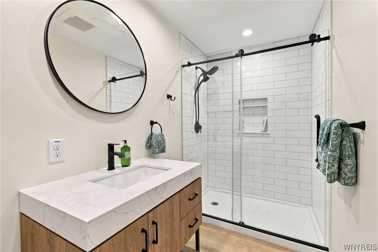
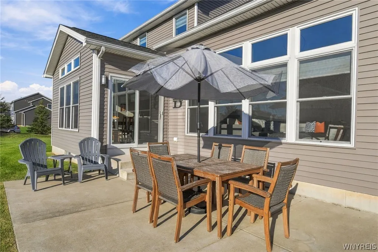
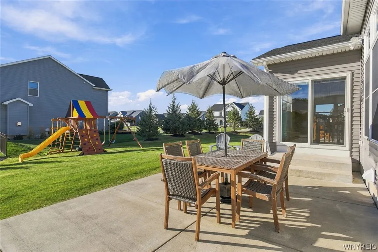
Welcome home to this stunning, former Essex model home, 5 bedroom 3.5 bath with all the trimmings was built in 2020!! Enter into the 2 story foyer, complemented by 9’ ceilings and a cathedral ceiling in the great room and morning room!! Quartz countertops in kitchen and baths - First floor boasts a large den with double doors and powder room - Spacious kitchen has an oversized island w seating, professional built in stainless appliances, 2 convection ovens one in the range and the other is a wall oven, soft-close cabinetry, & walk-in pantry - Large Morning room fills the home with natural light and adds versatile space to the open floor plan - Impressive great room with a wall of windows, stone gas fireplace and beautiful built-ins - convenient mud room off of the garage with built-in bench, cubbies and coat rack along with 1st floor laundry - The 2nd floor offers a luxurious primary en-suite, double entry doors, and a sizable walk-in closet - primary spa like bath with chic barn door entry dual vanities, Kohler tub, glass enclosed tile shower w bench, heated floors, and private commode room - Plus 3 additional nicely sized bedrooms and lovely hall bath w quartz countertops - Basement adds approx 800 sf to include a large rec room, bedroom w egress window, and a full bath! Beautifully landscaped, sprinkler system - too much to mention! Minutes to shopping and all the amenities. Town Of Clarence Bike Trail with Northwoods Trail - Clarence School District. Sellers reserve the right to set an offers due date. Open Saturday, 9/26, 11:00a-1:00p.
| Price History | |
|---|---|
| 9/25/2026 | Listed $899,900 |
General Features
| Sewer | Connected |
|---|---|
| Heating | Gas,ForcedAir |
| Cooling | CentralAir |
| Utilities | CableAvailable,HighSpeedInternetAvailable,SewerConnected,WaterConnected |
| Possession | CloseOfEscrow |
| Appliances | ConvectionOven,Dryer,Dishwasher,ExhaustFan,Disposal,GasOven,GasRange,GasWaterHeater,Microwave,Refrigerator,RangeHood,Washer |
| HOA Fee | 251.0 |
| Garage Spaces | 2.5 |
| Patio/Porch Features | Patio |
| Architectural Style | Traditional |
| Security Features | SecuritySystemOwned |
| Construction Materials | Other,ShakeSiding,Stone,VinylSiding |
| School District | Clarence |
| Year Built | 2020 |
| Electric | CircuitBreakers |
| Stories Count | 2 |
| Township | Not Applicable |
| Levels | Two |
| Property Subtype | SingleFamilyResidence |
| Assoc Fee Paid Per | Annually |
| County | Erie |
| Property Type | Residential |
| Attached Garage | Yes |
| Subdivision Name | Northwoods |
| Garage Y/N | Yes |
| Total Rooms | 9 |
| Full Baths | 3 |
| Status | Active |
| Directions | Greiner Rd to Harolds Harvest to Willyoungs Overlook to Marguerites Way |
| City | Clarence |
| Senior Community Y/N | No |
| High School District | Clarence |
| MLS Area | Clarence-143200 |
| Lot Size Units | Acres |
| Lot Size Square Feet | 16553.0 |
| Year Built Details | Existing |
| Tax Annual Amount | 14333.0 |
| Property Condition | Resale |
| Virtual Tour | https://listings.threesixtyviews.net/sites/rwnvpzkx/unbranded |
| Standard Status | Active |
| Middle/Junior School District | Clarence |
| Elementary School District | Clarence |
| Tax Assessed Value | 908000 |
| TaxOtherAnnualAssessmentAmount | 0.0 |
| Tax Lot | 6 |
| Virtual Tour | https://listings.threesixtyviews.net/sites/5368-marguerites-wy-clarence-ny-14031-28780066/branded |
Interior Features
| Interior Amenities | BreakfastBar,BreakfastArea,CeilingFans,CathedralCeilings,Den,SeparateFormalDiningRoom,EntranceFoyer,EatInKitchen,GreatRoom,KitchenIsland,Pantry,WalkInPantry,WindowTreatments |
|---|---|
| Basement | CrawlSpace,Full,PartiallyFinished,SumpPump |
| Flooring | Carpet,CeramicTile,LuxuryVinyl,Varies |
| Total Fireplaces | 1 |
| Total Stories | 2 |
| Basement (Y/N) | Yes |
| Air Conditioning Y/N | Yes |
| Heating Y/N | Yes |
| Window Features | Drapes |
| Fireplace Y/N | Yes |
| Half Baths | 1 |
| Laundry Features | MainLevel |
| Total Bedrooms | 5 |
| Main Level Bathrooms | 1 |
| Total Baths | 4 |
Exterior Features
| Exterior Amenities | BlacktopDriveway,SprinklerIrrigation,Patio |
|---|---|
| Parking Features | Attached,Electricity,Garage,WaterAvailable,GarageDoorOpener |
| Lot Features | Rectangular,RectangularLot,ResidentialLot |
| Water Source | Connected,Public |
| Lot Size Area | 0.38 |
| Foundation Details | Poured |
| Building Area Total | 3215.0 |
| Lot Dimensions | 114X150 |
| Lot Size Acres | 0.38 |
| Waterfront Y/N | No |
| Road Frontage Type | CityStreet |
| Builder Model | Essex Homes |
Amenities
- Foreclosure
- Views
- Short Sale
- New Construction
- Adult 55+
- Lease To Own
- No HOA Fees
- Furnished
- Primary On Main
- Air Conditioning
- Seller Finance
- Green
- Fixer Upper
- Horse
- Golf
- Fireplace
- Deck
- Garage
- Basement
- Pool
Property vs Single Family Average in 14031
Price
Taxes
Year Built
In The Neighborhood
New Construction
Clarence
$ 758,900
- Type
- Single Family
- Size
- 2,342 SqFt
- Rooms
- 4 Beds + 2.5 Baths
Listed by: Marrano/Marc Equity Corp
 The Greater Syracuse Association of REALTORS ®: The data relating to real estate on this web site comes in part from the Internet Data Exchange (IDX) Program of the CNYIS, powered by CNYIS. Real estate listings held by firms other than Berkshire Hathaway HomeServices Heritage Realty - Homer, are marked with the IDX logo and detailed information about them includes the Listing Broker's Firm Name. All information deemed reliable but not guaranteed and should be independently verified. All properties
 The data relating to real estate on this web site comes in part from the Internet Data Exchange (IDX) Program of NYSAMLS. Real estate listings held by firms other than Berkshire Hathaway HomeServices Heritage Realty - Homer, are marked with the IDX logo and detailed information about them includes the Listing Brokers Firm Name.
Disclaimer: All information deemed reliable but not guaranteed and should be independently verified. All properties are subject to prior sale, change or withdrawal. Neither
The data relating to real estate on this web site comes in part from the Internet Data Exchange (IDX) Program of NYSAMLS. Real estate listings held by firms other than Berkshire Hathaway HomeServices Heritage Realty - Homer, are marked with the IDX logo and detailed information about them includes the Listing Brokers Firm Name.
Disclaimer: All information deemed reliable but not guaranteed and should be independently verified. All properties are subject to prior sale, change or withdrawal. Neither
